
Virtual Staging Workspace
Place a supplied transparent furniture asset into a room photo, compare before and after, and export an auditable concept preview.
Identity and property studio
Virtual Staging Workspace
Place a supplied furniture cutout into a room photo and compare the concept with the original.
Before
Add a room photo to begin.
Concept preview
Add both source assets or load the example.
Overlay
48% at 50% / 70%
Treatment
100% opacity · 0°
Processing
Local browser
About the Virtual Staging Workspace
Virtual Staging Workspace creates a controlled concept by placing a furniture cutout you supply into an existing room photograph. The original remains visible beside the composition so viewers can distinguish the source from the proposed staging.
Scale, position, rotation, opacity and shadow controls help approximate placement, but a flat photograph cannot establish true room dimensions, perspective, lighting or access constraints.
Export the concept, a side-by-side comparison and reusable settings. This is an honest visual planning aid rather than generative staging or evidence that an item physically fits.
Key features
- Separate room and furniture inputs
- Side-by-side before and concept previews
- Scale and X/Y placement controls
- Rotation and opacity adjustment
- Adjustable furniture shadow
- Concept PNG export
- Before-and-after JPG export
- Reusable JSON settings
- Complete local example
How to use
- 1Upload a straight, well-lit room photograph.
- 2Add a transparent furniture cutout or load the complete example.
- 3Adjust scale and position using known room references where possible.
- 4Refine rotation, opacity and shadow to communicate the concept clearly.
- 5Compare the concept with the untouched original.
- 6Verify actual dimensions, access and listing disclosure before purchasing or publishing.
Examples
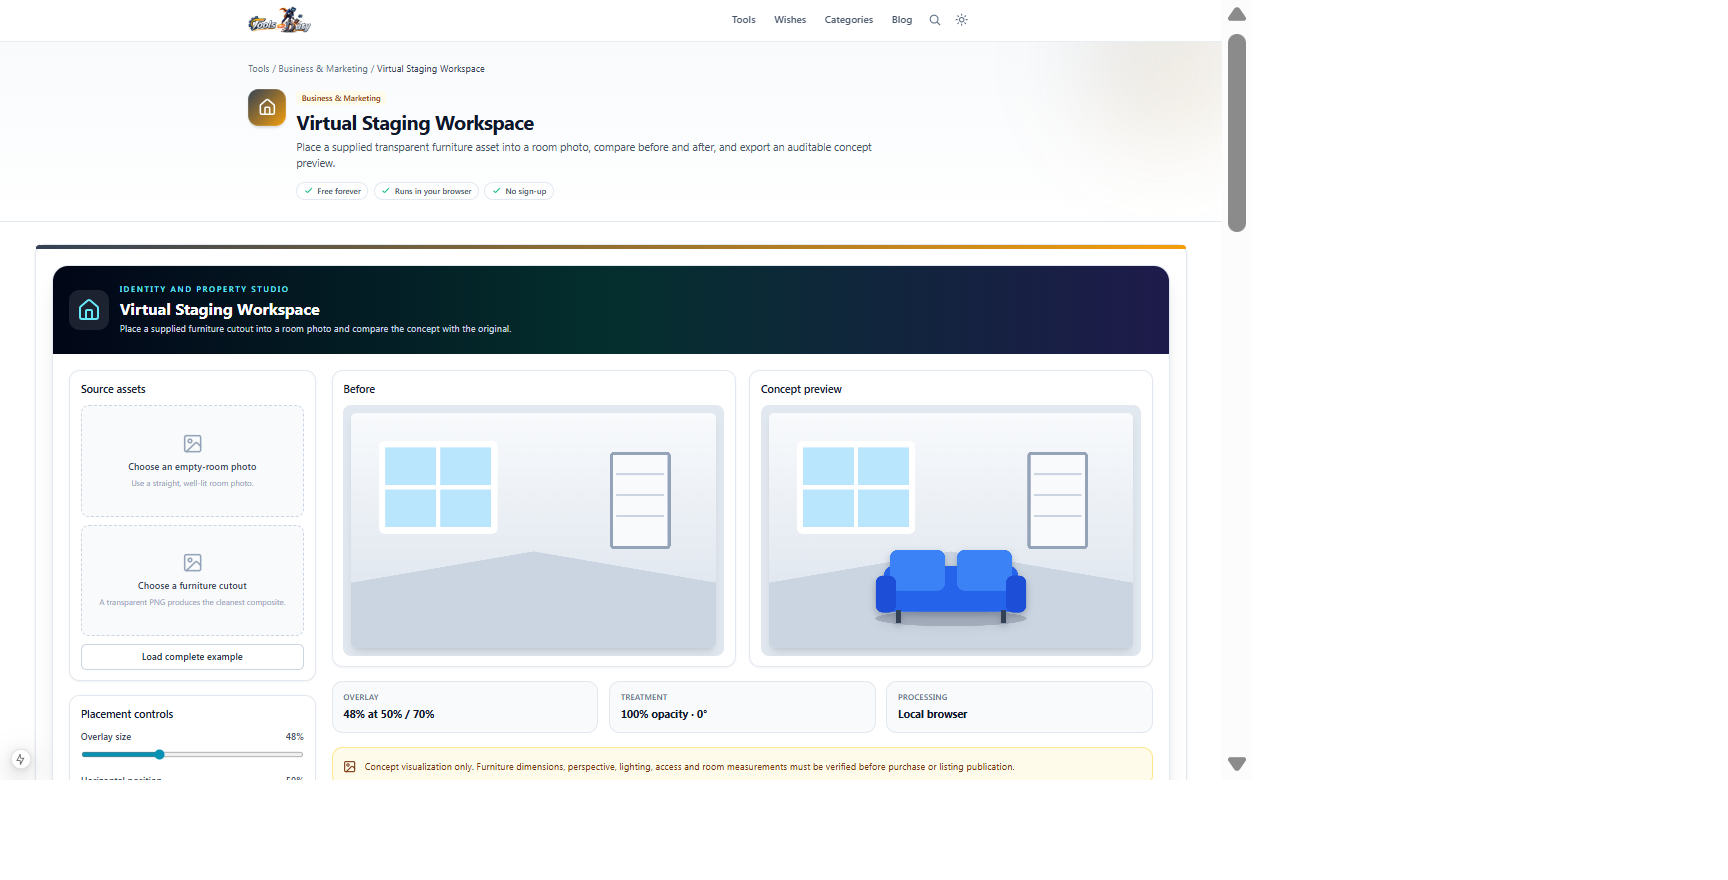
Empty room photograph plus transparent blue sofa cutoutBefore view, staged concept PNG and side-by-side JPGClick Load complete example to test placement controls, then measure the real room before selecting furniture.
Frequently asked questions
- Does the tool generate furniture automatically?
- No. It places the furniture asset you provide, keeping the result traceable and private.
- Does the preview prove an item will fit?
- No. Perspective and scale are visual estimates. Verify manufacturer dimensions and physical room measurements.
- Should staged property images be disclosed?
- Follow the applicable marketplace, agency and local advertising requirements for digitally modified property images.
- Are room photos uploaded?
- No. Both images are composed locally.
Continue your workflow
Open a related tool to prepare your files or refine the finished result.
- Featured toolImage ToolsBackground Remover
Remove the background from a photo with in-browser AI and download a transparent PNG.
Open tool - Business & MarketingRenovation Concept Workspace
Overlay a supplied finish or fixture concept onto a room photo and compare it beside the untouched source before project decisions.
Open tool - Image ToolsImage Resizer
Resize an image to exact pixels or a percentage, keeping the aspect ratio, then download it.
Open tool